
$1,600 per month
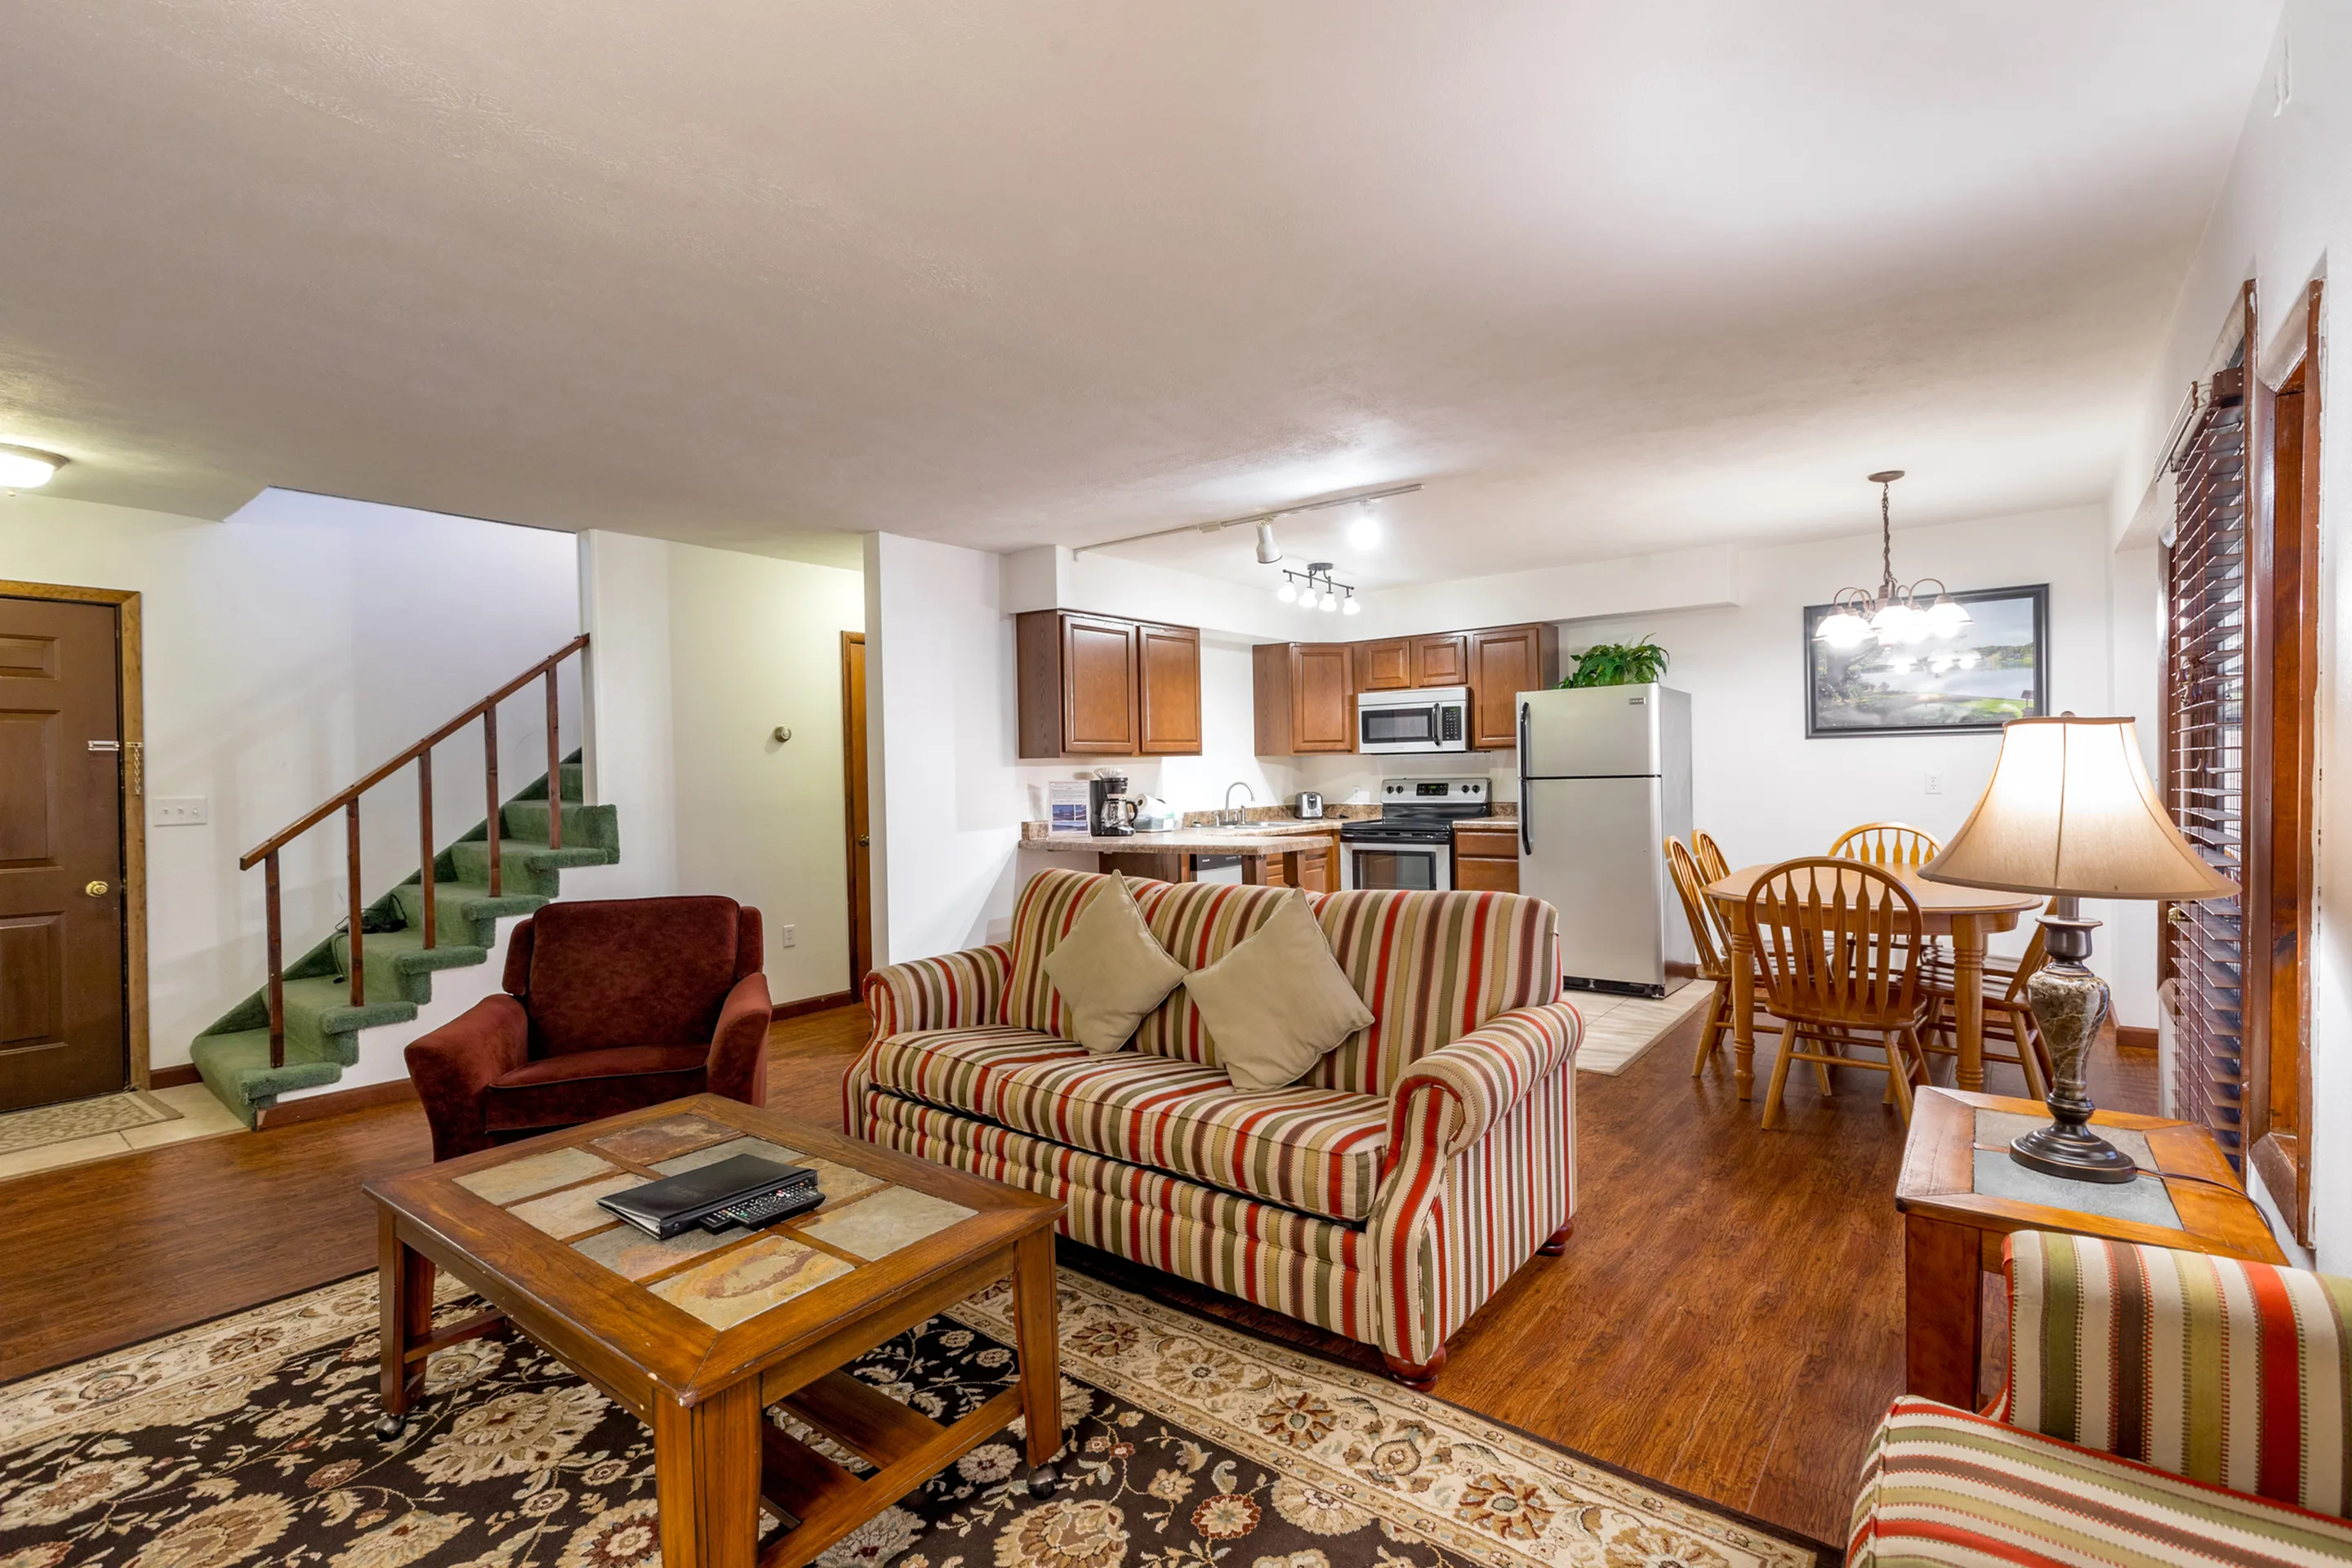
Two Bedroom + Den
Floor plan overview
Current Specials
1/2 Off Rent - July
Don't miss this opportunity to save on your move while securing your new home. ✅ Apply by July 31, 2026 ✅ Sign your lease by July 31, 2026 ✅ Move in by August 10, 2026 🎁 Receive 50% OFF your first month's rent! Offer valid for new approved applicants only. Terms and conditions apply. Contact our leasing office for complete details.
Valid Jul 09, 2026 - Aug 10, 2026
1/2 Off Rent - July
Don't miss this opportunity to save on your move while securing your new home. ✅ Apply by July 31, 2026 ✅ Sign your lease by July 31, 2026 ✅ Move in by August 10, 2026 🎁 Receive 50% OFF your first month's rent! Offer valid for new approved applicants only. Terms and conditions apply. Contact our leasing office for complete details.
Please review the terms and conditions for this special offer.
Terms & Conditions:
- • Rental Special Terms & Conditions - Offer valid for new applicants only. - Applicants must submit an application, be approved, and sign a lease on or before July 31, 2026. - The lease must begin with a move-in date on or before August 10, 2026. - Promotion applies only to qualified applicants who meet all leasing requirements. - The promotional discount is equal to 50% of one month's base rent and will be applied as a credit to the resident's first month's rent. - All other applicable charges, including but not limited to security deposits, application fees (if applicable), pet fees, utilities, and any other lease-related charges, remain due according to the terms of the lease. - This offer may not be combined with any other discounts, concessions, or promotional offers unless approved in writing by management. - Transfers, lease renewals, and existing residents are not eligible for this promotion unless otherwise authorized by management. - Offer is subject to apartment availability and may be modified or withdrawn at any time without prior notice. - Management reserves the right to correct any advertising errors and to deny the promotion if the eligibility requirements are not met. - To remain eligible for this promotion, the resident must complete a minimum six (6) month lease term. If the lease is terminated early for any reason, including voluntary move-out, eviction, or default under the lease, the resident agrees that the promotional discount will be forfeited and the full amount of the discounted rent concession will become immediately due and payable.
Available Units
0 availableFilter Listed Units
Customize your search with filters for price, size, bedrooms, and amenities
In-Unit Features
Select amenities that should be included in your unit
No Units available currently.
Try changing or removing some of your filters to see if availability changes.
Don’t see what you’re looking for? Add yourself to the waitlist and we’ll reach out when more units become available.
Add Me to Waitlist